
Dressing Room
Stratford-upon-Avon
July 2026
An unused bedroom has been transformed into a calm and considered dressing room, with bespoke cabinetry wrapping around the room to maximise both storage and available space.
Designed, manufactured and installed specifically for the room, the cabinetry combines full-height wardrobes, generous drawers and carefully considered internal storage, all finished in a soft neutral tone with warm brass hardware.
The Brief
The starting point was an unused room with a number of architectural features that needed to be considered within the design.
The brief was to create a dedicated dressing room with generous storage, while making the most of the available space and working carefully around the existing shape of the room.
Rather than treating the walls individually, the design was developed as one continuous piece of furniture, allowing the cabinetry to flow around the room and make use of the available space from floor to ceiling.

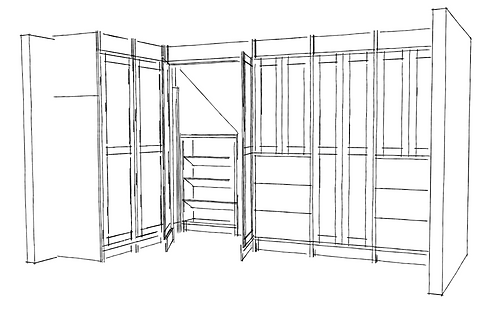
From concept...
As with every bespoke project, the design began with understanding the room and how our clients wanted to use it.
The initial hand-drawn elevation explored the overall arrangement of the wardrobes, drawers and shelving, including the way the cabinetry would turn the corner and work around the existing architecture.
...to design
The concept was then developed into a 3D visual, allowing the proportions, door layout and overall feel of the room to be considered before manufacture.
The design combines tall wardrobe sections with banks of drawers, creating a balance between hanging space and easily accessible storage.
The simple framed doors give the cabinetry a timeless feel, while the warm brass hardware introduces a subtle contrast against the painted finish.


Made in Our Workshop
Once the design was finalised, the cabinetry was manufactured in our workshop.
The scale of the project becomes particularly apparent at this stage, with the individual carcasses constructed and assembled before the finishing process.
The door and drawer fronts were then added, with the framed detailing giving the cabinetry its classic, understated appearance.
Building the cabinetry in sections allowed each component to be carefully constructed and prepared before being brought together as one cohesive dressing room on site.
Installation
Installation began with positioning the individual cabinet sections within the room and carefully working around the existing architecture.
As the doors and drawer fronts were fitted, the overall design began to take shape.
The corner arrangement was particularly important to the final layout, allowing the cabinetry to continue naturally around the room rather than stopping at each wall.


The Details
The finished cabinetry was finished in Little Greene's Castell Pink, creating a calm backdrop for the dressing room.
Warm brass handles and knobs supplied by Plank Hardware add a subtle decorative element, with the combination of the longer wardrobe handles and smaller drawer pulls giving the cabinetry a sense of rhythm.
The framed door detailing is deliberately simple, allowing the proportions of the cabinetry and the architecture of the room to remain the focus.
The Finished Project
What began as an underused room has been transformed into a dedicated dressing space, with bespoke cabinetry making use of almost every available wall.
The combination of full-height wardrobes, generous drawer storage and carefully planned interiors provides a practical solution for everyday use, while the soft painted finish and brass hardware give the room a calm and timeless feel.


Designed around the room rather than simply fitted into it, the finished dressing room demonstrates how bespoke cabinetry can turn an awkward or underused space into something both beautiful and highly functional.
Designed, made and installed by us, entirely bespoke to the space.

